
 By
By 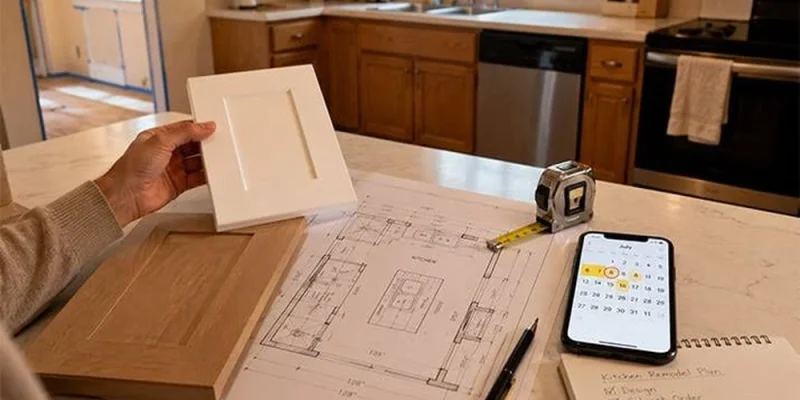
Across much of southeast Michigan, deck footings must reach 42 inches below grade to get under the frost line. In the kitchen, a range hood that moves more than 400 cubic feet of air per minute usually triggers a makeup air requirement under the residential code. A design rendering shows neither detail, yet each one can move a budget by thousands of dollars.
The same is true of most remodels. Finishes get most of the attention, but cost, schedule and lifespan are mostly settled by earlier decisions: where the plumbing runs, what holds up the deck boards, which permits apply and how payments are staged. Getting those right on paper costs far less than correcting them after the walls are closed or the concrete has cured.
For homeowners in Wayne, Oakland and Macomb Counties, Stone Works Remodeling builds kitchen remodels around better storage and everyday workflow, along with custom decks made for years of outdoor living. The Farmington Hills team also remodels bathrooms using real tile and natural stone, from curbless walk-in showers to tub conversions. If a kitchen or deck project is on your list, get in touch to talk through the plan and request an estimate.
1. Settle the Scope Before Anyone Prices It
Where budgets slip: Change orders are among the most common reasons a remodel runs over. Most start as small mid-project additions, like an extra outlet, a wider stair or an upgraded faucet, that would have cost less if they had been in the original plan.
What to lock in: Write down which rooms, walls and systems are part of the job. Note what stays, too. A kitchen that keeps its window, sink wall and gas line is a very different project from one that moves all three.
The cushion: Set aside 10 to 20 percent of the budget for surprises. Older Metro Detroit homes often hide outdated wiring, undersized drains or soft subfloor that only shows up once demolition begins.
Timing: Kitchens can run through winter because the work is indoors. Decks depend on ground conditions for excavation and concrete, so booking a spring or early summer slot well ahead keeps the schedule realistic.
2. Keep the Kitchen Footprint or Move the Plumbing
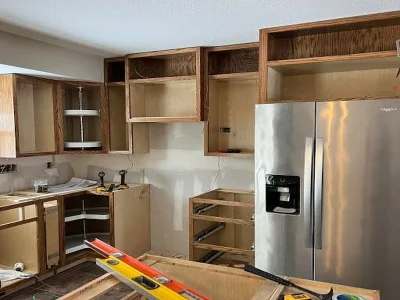
The tradeoff: Moving a sink, dishwasher or range means rerouting water lines, drains, vents and sometimes gas. Each move adds labor, adds inspection steps and lengthens the schedule.
Clearances: The National Kitchen and Bath Association recommends work aisles of at least 42 inches for one cook and 48 inches when two people share the space. An island that squeezes below those numbers can look fine in a drawing and still feel cramped every day.
Ventilation: A ducted hood vented outdoors removes grease and moisture much better than a recirculating unit. Planning makeup air for a powerful hood from the start is easier and cheaper than adding it after the cabinets are hung.
3. Choose Kitchen Surfaces for the Way You Cook
Countertops: Quartz is nonporous and never needs sealing, though high heat can discolor it. Granite handles hot pans well but needs resealing from time to time. Heavily veined stone also takes more care with slab selection and seam placement.
Cabinet boxes: Plywood boxes hold screws better than particleboard and resist moisture better too. That matters most in the sink base, where leaks show up first. Full extension drawers in the lower cabinets often add more usable storage than adding more cabinets would.
Flooring: Porcelain tile and good luxury vinyl both handle spills. Decide early whether the floor runs under the cabinets or stops at them, because that choice affects how easily the layout can change later.
4. Build the Deck From the Ground Up
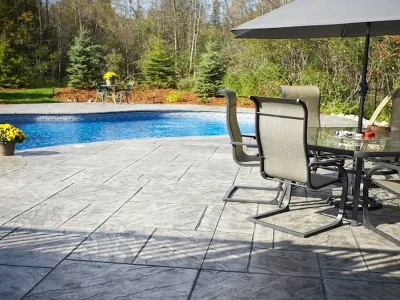
Footings: Footings that sit above the local frost depth can heave as the soil freezes and thaws. Over a few Michigan winters, that movement pushes posts out of line and shows up as uneven boards and gaps where the deck meets the house.
The ledger: The connection to the house is one of the most common places for a deck to fail. Proper flashing keeps water from rotting the rim joist. Through bolts or structural screws, never nails alone, should carry the load, and many jurisdictions also require lateral load connectors.
Framing lumber: Posts and any framing close to the soil should be rated for ground contact. Lumber rated only for above-ground use rots much faster in wet conditions.
5. Pick Decking and Railings With the Framing in Mind
Wood or composite: Pressure-treated lumber costs less up front but needs regular cleaning and sealing. Composite and PVC boards cost more to buy, resist rot and splintering, and usually need only an occasional wash.
The hidden cost: Many composite boards require joists spaced 12 inches apart instead of 16, and diagonal patterns usually need tighter spacing too. Tighter spacing means more framing lumber, so the board choice belongs in the structural plan rather than the finish list.
Guards: Under the residential code, a deck more than 30 inches above grade needs guards at least 36 inches tall, with openings small enough to stop a 4-inch sphere. Cable and glass systems can meet that rule, but they cost noticeably more than wood or aluminum balusters.
6. Treat Permits, Licenses and Payments as Part of the Plan
Permits: Decks, structural changes and new electrical or plumbing work generally need permits from the local building department. Inspections at the footing, framing and final stages catch problems while they are still cheap to fix. A contractor who asks you to pull the permit yourself is a warning sign.
Licensing: Michigan requires remodelers to hold a license that matches the work being done. The state’s licensing agency advises homeowners to treat a contractor who cannot provide a license number as a red flag, and to avoid paying for the whole job in advance.
Payments: Tie each payment to a finished stage, such as a passed framing inspection or delivered cabinets. Ask for signed lien waivers from the contractor and major suppliers as payments go out.
Records: Keep the permits, inspection cards, product warranties and final drawings. They answer buyer questions at resale and make any future warranty claim simpler.
A remodel that ages well usually comes from a series of unglamorous decisions made before anything is torn out. In the kitchen, that means settling the plumbing layout, the aisle widths and the ventilation before choosing the backsplash. On the deck, it means designing the footings, ledger and joist spacing before picking a board color. Across the whole project, it means a written scope, a realistic cushion and a licensed contractor working under the right permits. Homeowners who handle these early tend to see fewer change orders and steadier schedules, and they end up with a space that holds up for years.

Comments